
The Mile Ravet Floor Plans, Carpet Area & Dimensions
Key Highlights & Overview
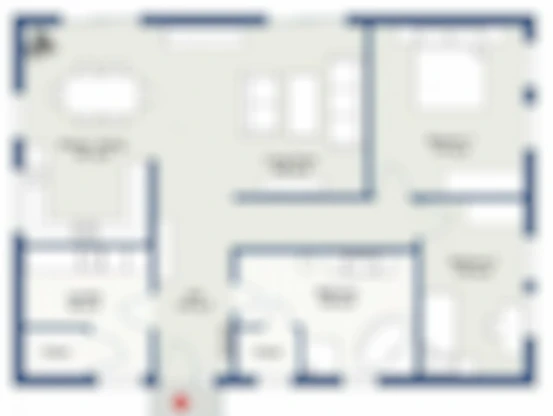
Explore engineered architectural floor plans for The Mile Ravet. Designed with zero space wastage, large master suites, open-concept living-dining rooms, and expansive panoramic viewing decks.
3 BHK Luxury Residence Layout (1124 - 1301 Sq. Ft.)
Features 3 expansive bedrooms, 3 premium bathrooms, dedicated foyer, dual viewing balconies, modular kitchen utility zone, and grand dining lounge.
4 BHK Grand Residence Layout (1450 - 1550 Sq. Ft.)
Designed for ultra-luxury living with 4 spacious bedrooms, opulent living hall, walk-in wardrobe spaces, private service areas, and wide corner terraces.
Zero Space Wastage Architecture
Every square foot is optimized for usability and natural sunlight cross-ventilation, ensuring maximum carpet value with zero common wall interference.
Frequently Asked Questions
What are the carpet areas for 3 BHK and 4 BHK units?
3 BHK units range from 1124 to 1301 sq.ft., and 4 BHK units range from 1450 to 1550 sq.ft.
Can I request actual floor plan PDFs?
Yes, call +91 9372504909 or download directly through our online floor plan enquiry form.
Are sample flats ready for visit?
On-site mockup displays and floor plate models are available for scheduled visits.
Register for Priority Expression of Interest (EOI)
Non-Bankable Cheques Accepted | Preferential High-Floor Unit Allocation
Submit EOI Application & Cost Request